

Solar panels on a garage roof in Scotland: is yours suitable?
Could your garage roof suit solar panels? Check roof strength, shade, flat-roof mounting, Scottish planning rules and the connection back to your home.
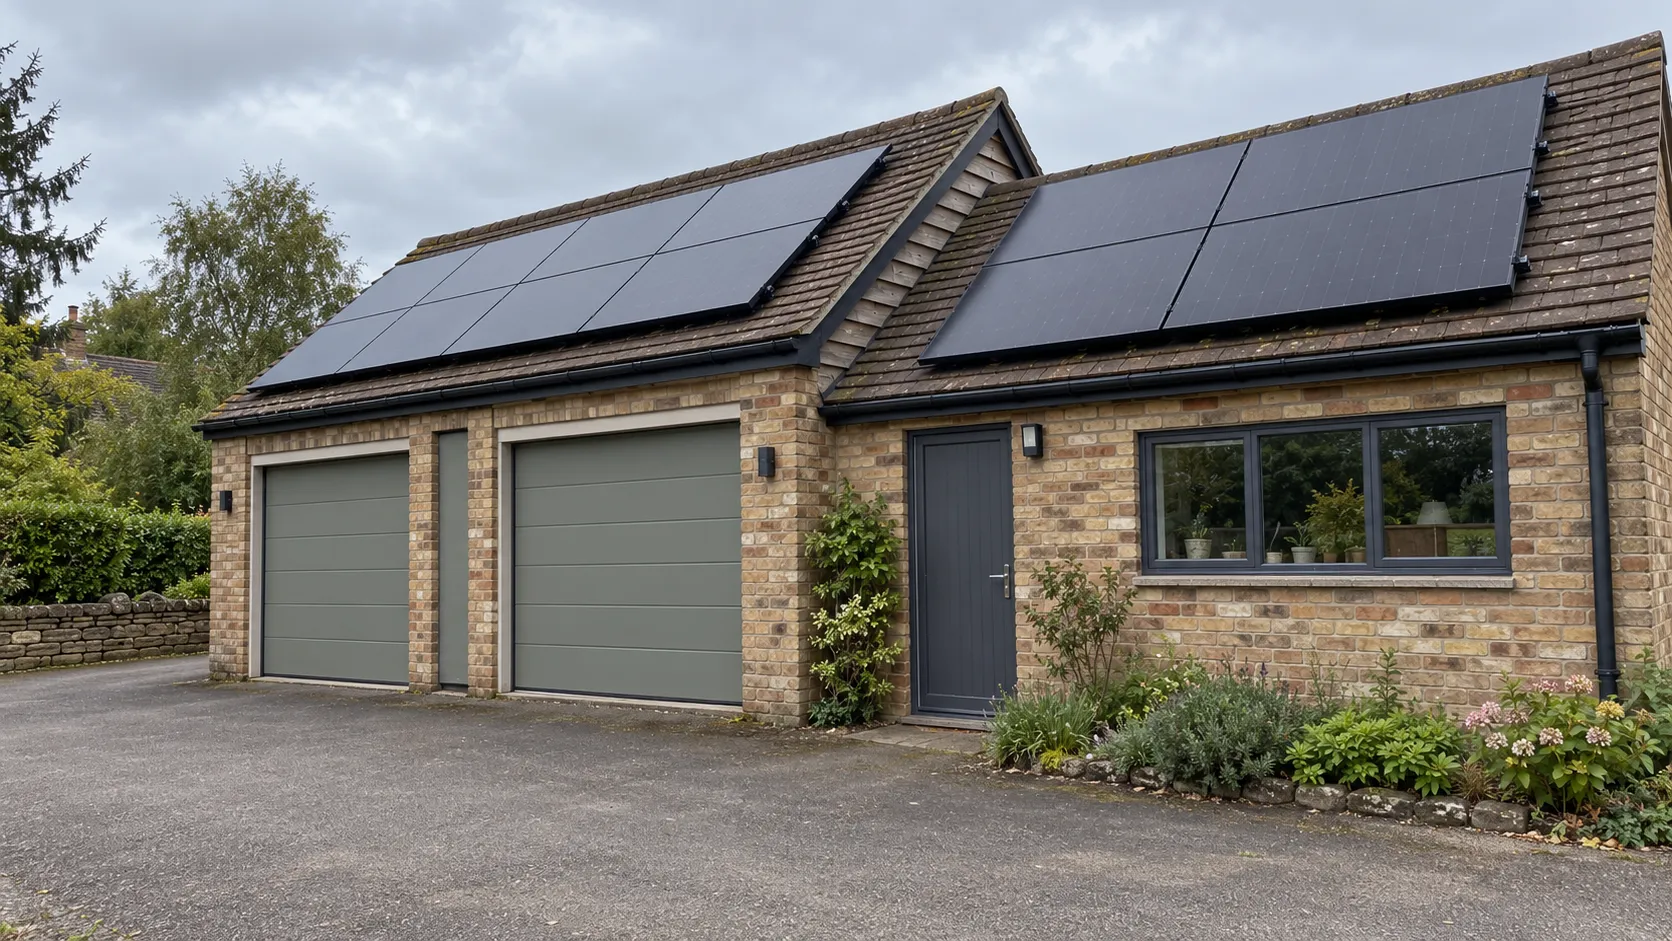
Solar panels can go on a garage roof if the structure, roof covering and available light suit the installation. A detached garage can also supply solar electricity to the house through a properly designed connection. Having a clear patch of roof is a starting point; we still need to establish whether it's a sensible place to invest in solar.
That assessment can change the plan. On our Dunning project, the customer already had a quote for panels on the garage. After inspecting it, we recommended a different location. We built a ground-mounted array instead.
If you're looking at your garage because the house roof is awkward, here's what we'd want to check before recommending equipment.
The quick answer
What happened at Dunning
The garage's position, pitch and orientation were poor for the proposed installation, and there were structural concerns. The house roof had dormer windows, which made that option difficult too.
We looked around the property with the customer. They asked about a flower bed above an old stone wall, and a survey showed we could develop a design for that space. The work involved preparing the area, rebuilding part of the wall and constructing a bespoke timber support for the panels. The completed system also included a Tesla Powerwall and backup gateway.
It was a design for that property, with its own preparation work. A ground-mounted array needs a suitable location and its own permissions assessment, so we'd compare it with the roof options before settling on a recommendation.
Start with the roof you have
A garage roof may be lower and easier to reach than the house roof, but access alone won't tell you whether it's suitable. We need to understand its construction and condition, where the mounting system can be supported and whether the structure can carry the proposed loads.
If the covering is approaching replacement, discuss that before fitting panels. Having to remove and reinstall an array for roof repairs later adds work that could have been planned at the start.
Older garages need particular care. Some have asbestos-cement roofing, and fragile sheets are dangerous to walk on. Don't climb up, drill a test hole or disturb suspect material to check it yourself. Tell us what you know about the roof and take any initial photos from a safe position on the ground. The HSE guide to asbestos locations and materials explains where it can occur; the material and condition need competent assessment.
Can solar panels go on a flat garage roof?
Yes, where the roof and mounting design are suitable. The mounting arrangement can set the panels at an angle, and the design needs to account for wind, drainage, access and the roof covering.
Some systems use ballast to hold the array in place. That adds weight, which the roof must be assessed to carry. Other systems use roof anchors. The appropriate choice depends on the structure and roofing system, including how waterproofing will be maintained. K2's flat-roof load guidance covers the effect on the roof structure, insulation and covering.
Ask for the proposed mounting method and any roof work to be identified in the quote. A panel layout drawn over a roof photograph doesn't resolve those questions.
Shade and usable space can change the answer
A garage can sit in the shadow of the house or a neighbouring tree for part of the day. That affects the generation estimate. Roof direction and pitch matter too, so compare the expected output for the actual location before choosing it over another roof.
The Energy Saving Trust's solar guidance explains the importance of orientation and shade. We also have a Scottish guide to shading and solar panels if trees, chimneys or neighbouring buildings are a concern.
The usable layout may be smaller than the roof looks. Mounting requirements, access and the spacing needed by the chosen design all affect how many panels fit. Ask to see the proposed layout and generation estimate together. That gives you something useful to compare with a house-roof proposal.
Getting the electricity back to the house
Panels on a detached garage can form part of the home's solar installation. The electrical design needs to cover the inverter location, the connection route and the existing supply arrangements.
An existing cable feeding a garage light or socket isn't evidence that it's suitable for the proposed solar connection. We'll need to assess it. If a new route is required, the quote should explain any trenching, cable installation and reinstatement involved. Mention paths, driveways or other areas you'd prefer to avoid disturbing when you enquire.
A battery is optional. It may help you use more of the generation later, but it adds cost and needs a suitable location of its own. Compare the solar proposal first, then ask what storage would add for your electricity use. Our battery installation page explains the assessment.
Scottish planning rules for garage-roof solar
For a separate outbuilding within a home's curtilage, Scotland's Class 6HB permitted-development rules can apply. The equipment must not project more than 500mm from the relevant building surface, and the outbuilding must not be in the front curtilage. Listed buildings, their curtilage and World Heritage Sites are excluded from this permission.
Those conditions can affect a raised mounting frame on a flat garage roof. The rules for panels on the dwelling itself are different, so check how your garage and proposed installation are classified. See the Scottish Government's guidance, including Class 6HB.
Confirm the position with your local planning authority where needed before committing to work. Building standards are a separate check; ask the council's building standards service whether a warrant is required. Network connection requirements also need to be resolved for the proposed system. The UK government's energy-device registration guidance explains these checks, including the Scottish building standards position.
Information checked: 18 October 2026. Permission depends on the property and final design.
Garage-roof solar questions
What to send us for an assessment
If you'd like us to look at garage-roof solar in Central Scotland, start a solar enquiry. Tell us your postcode, whether the garage is attached or detached, what you know about the roof and roughly how far it is from the house. Photos taken safely from ground level and a recent electricity bill are useful starting points.
Mention any planned roof replacement or other building work. We can discuss the garage alongside the house roof and any realistic alternatives, then establish what needs surveying before preparing the installation scope. Our solar installation service explains how we plan the work.
Find out whether your garage suits solar
Tell us about the roof, its distance from the house and your electricity use. We can discuss the options and what needs checking before preparing an installation quote.
Related Articles
Continue reading with these similar topics
The Ultimate Guide to Solar Panel Installation in Scotland 2026
Your complete 2026 guide to solar panels in Scotland. The funding that's actually available, honest installation costs, SEG payments, ROI, and the step-by-step process.
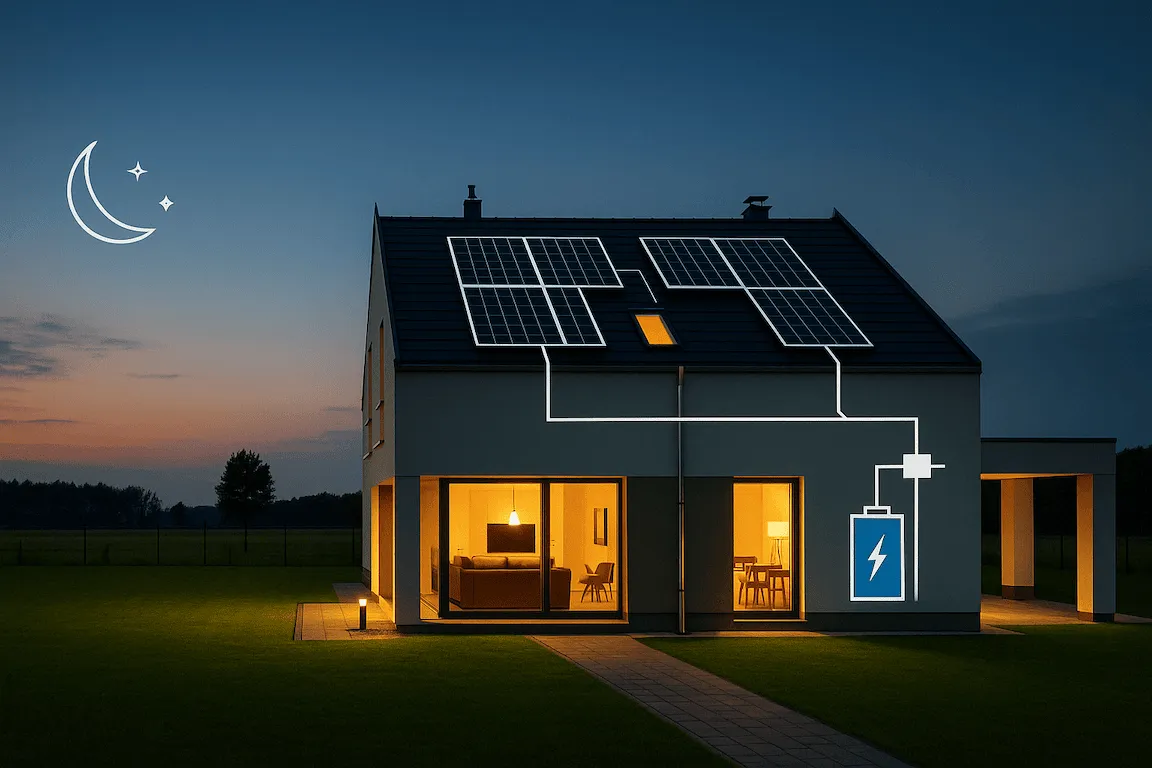
Home Battery Storage Grants in Scotland (2026): Funding, Costs & VAT
Check Scottish home battery funding, ECO4 eligibility and 0% VAT rules, plus what to include in an installation quote before you commit.
Scotland's New Build Solar Regulations: What Section 6 Actually Requires (And What It Doesn't)
Scotland's Section 6 Building Standards don't require solar on new builds — but the financial case says you should install it anyway. System sizing, savings estimates, and practical guidance for developers and self-builders.